name

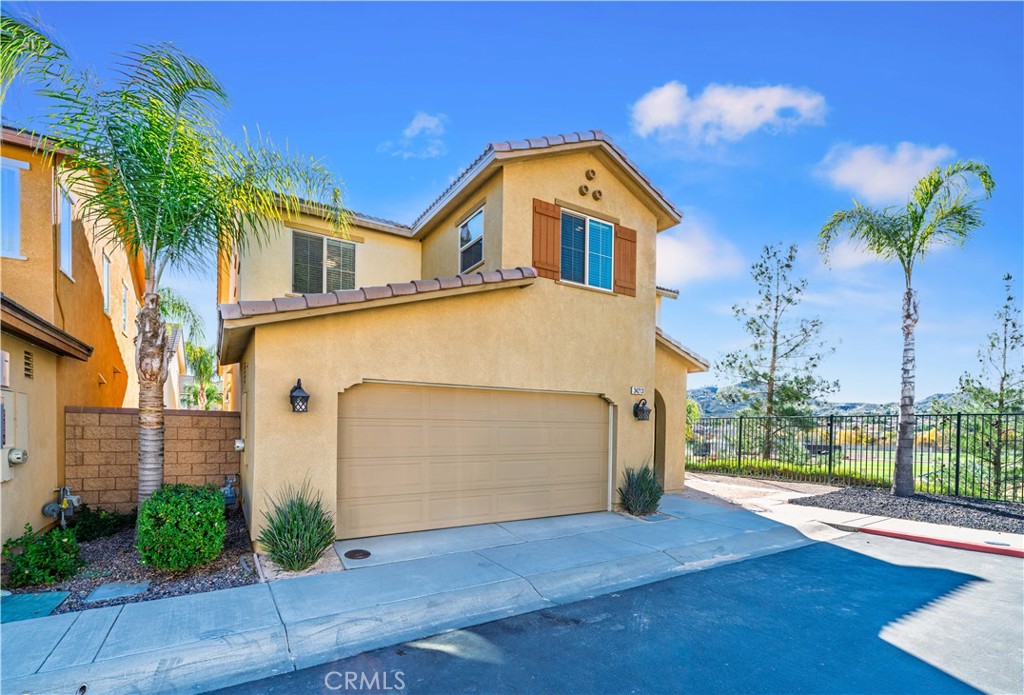
34213 Parkside Drive

  • Lake Elsinore, CA
  • $535,000
$535,000

34213 Parkside Drive

4 Beds 3 Baths 1,922 Sq.Ft.

Description

Set in one of the most sought-after spots in Canyon Hills, this home gives you the kind of view people move to this community for. From the moment you step inside, the hills stretch out in front of you, and the living spaces are designed to make the most of every bit of it. This is the largest floor plan in the neighborhood, offering the extra room and comfort buyers are constantly hoping to find but rarely do. The layout is ideal for everyday living and for hosting. There's a full bedroom and bathroom downstairs, perfect for guests, extended family, or anyone who wants a little more privacy. The main living area is open, bright, and positioned toward the panoramic backdrop that sets this property apart. Step outside to a covered patio and a spacious corner-lot yard that's ready for quiet mornings, weekend gatherings, or simply enjoying the sunset settling over the hills. Upstairs, the primary suite feels like a retreat all its own. Wake up to the rolling landscape right outside your window, unwind in a generously sized bath, and enjoy the convenience of a true walk-in closet. The additional bedrooms are well-sized, giving everyone their own comfortable space. With its rare location, expansive floor plan, and views that follow you from room to room, this home delivers the lifestyle buyers dream about when they picture Canyon Hills. Homes in this setting don't come up often--especially not ones that check this many boxes.

Share Property

Location

34213 Parkside Drive, Lake Elsinore, CA 92532

Status

Sold

Date Sold

January 30, 2026

2013

2013

Year Built

4

4

Total Bedrooms

3

3

Total Bathrooms

1,922

1,922

Sq.Ft.

Living Space

2.0

2.0

Garage Spaces

thumbnail
01

Interior

Total Bedrooms

4

Total Bathrooms

3

Full Bathrooms

3

Laundry room

Washer Hookup, Gas Dryer Hookup, Laundry Room, Upper Level

Flooring

Carpet, Tile

Fireplace

None

Appliances

Dishwasher, Disposal, Gas Oven, Gas Range, Microwave, Vented Exhaust Fan, Water To Refrigerator, Water Purifier

Other Interior Features

Breakfast Bar, Ceiling Fan(s), Separate/Formal Dining Room, Granite Counters, High Ceilings, In-Law Floorplan, Open Floorplan, Pantry, Recessed Lighting, Bedroom on Main Level, Primary Suite, Walk-In Closet(s)
01

Exterior & Building

Stories

2

Garage Spaces

2.0

Water Source

Public

Utilities

Cable Connected, Electricity Connected, Natural Gas Connected, Phone Connected, Sewer Connected, Underground Utilities, Water Connected

Pool

Community, Association

Roof

Tile

Lot Features

Back Yard, Corner Lot, Cul-De-Sac, Level, Rectangular Lot, Street Level

Parking

Door-Multi, Direct Access, Garage, Garage Door Opener

Heat Type

Central

Air Conditioning

Central Air

Sewer

Public Sewer

Substructure

Slab

Disability Features

None

HOA Amenities

Sport Court, Pool

Security Features

Carbon Monoxide Detector(s), Smoke Detector(s)

Other Exterior Features

Lighting
01

Lot & Area

Status

Sold

Living Area

1,922 Sq.Ft.

MLS® ID

PW25273941

Type

Condo

Year Built

2013

Neighborhood

Riverside County

Architecture Styles

Traditional

View Description

City Lights,Canyon,Park/Greenbelt,Hills,Neighborhood,Panoramic

Elementary School

Cottonwood Canyon

Middle School

Canyon Lake

High School

Temescal Canyon

School District

Lake Elsinore Unified
01

Finance

Sales Price

$535,000

HOA Fees

$210/mo

Let’s connect

Thank you for your message

We will be in touch with you shortly

name

Thank you for your message

We will be in touch with you shortly

Let’s connect

Michael Arshaid

EM

Michael Arshaid

Broker Associate | REALTOR®

01784611

Focusing his passion on his client's goals and bringing his clients peace of mind, whether they are stepping in or out of the Real Estate Market.

Show more

Cindee Cano

EM

Cindee Cano

Certified Residential Specialist

01400631

Focusing her passion on her client's goals and bringing her clients peace of mind, whether they are stepping in or out of the Real Estate Market.

Show more